








Newlyn’s 150,000m² Gqeberha Logistics Park takes shape
A major new logistics development in Gqeberha is gaining momentum as Newlyn Group advances its first 10,000m² warehouse and prepares a second facility, targeting growing demand for modern industrial space.
- 150,000m² logistics park strategically positioned near the N2 and Port of Gqeberha to serve warehousing, distribution and manufacturing operators.
- Two 10,000m² warehouses anchor the initial development phases, with the first scheduled for completion in December 2026.
- Purpose-built industrial infrastructure combines heavy-duty floors, solar-ready roofs, advanced fire protection and flexible layouts to improve operational efficiency.
A new logistics hub takes shape in the Eastern Cape
Newlyn Group is accelerating development at its approximately 150,000m² Newlyn Logistics Park in Gqeberha, Eastern Cape, with its first 10,000m² warehouse nearing completion and construction of a second facility scheduled to commence in October 2026.
The development represents a significant addition to the region’s industrial property infrastructure, designed to accommodate modern warehousing, distribution, freight and light manufacturing operations.
Strategically positioned on Cape Road (R102), approximately 5km from the N2 and 20 minutes from the Port of Gqeberha, the park offers access to important regional transport corridors.
Developed by Newlyn Group, which has more than 30 years of experience in logistics infrastructure investment and development, the project reflects growing demand for industrial facilities designed around the operational needs of occupiers.
The park’s Industrial 1 zoning accommodates a broad range of clean logistics and throughput activities, including fast-moving consumer goods, food distribution, courier operations and light manufacturing.
Development pipeline: First two warehouses take shape
The project is being delivered in phases, allowing Newlyn to respond to tenant requirements while maintaining flexibility for future expansion.
Key development milestones include:
- Phase 1A: A 10,000m² warehouse with a matching 10,000m² external yard.
- Office component: Approximately 200m² - 300m² of ancillary office space, expandable according to tenant requirements.
- Completion target: December 2026 for the first warehouse.
- Phase 1B: A second 10,000m² warehouse with a dedicated 10,000m² yard, with construction scheduled to commence in October 2026.
- Future phases: Approved development plans include warehouse configurations of 12,000m², 7,000m² and 3,000m².
The phased approach provides options for occupiers with different operational requirements while allowing the development to expand in response to market demand.
Designed for operational efficiency, not just scale

According to Viresh Persad, Chief Development Officer at Newlyn Group, the project’s competitive advantage lies in its attention to the practical requirements of logistics operators.
“Over the years, we have continued to refine the way we design logistics facilities, based on what works operationally and by removing potential challenges that tend to arise for tenants,” says Persad.
“It is about understanding how the tenant will actually use the building and making sure the infrastructure supports the operation from day one, while retaining enough flexibility to accommodate different tenant requirements.”
That philosophy is reflected throughout the warehouse design, from floor loading and racking configurations to yard circulation and energy efficiency.
Key warehouse specifications include:
- Heavy-duty flooring: 200mm FM2 power-floated concrete floors, designed for uniformly distributed loads of 10–12 tons.
- Flexible layouts: A 24m × 24m structural column grid maximises usable operating space.
- Warehouse height: 10.5m clear height, allowing racking configurations of approximately 9m - 10m.
- External yards: Heavy-duty paving designed for truck movements and high-wear logistics operations.
- Coastal protection: Corrosion-resistant steelwork and AZ200 aluminium-zinc coated roofing.
- Solar readiness: Roof structures engineered to accommodate future photovoltaic installations.
The warehouse dimensions are intended to support efficient storage and materials handling without necessarily requiring the expensive specialised equipment associated with exceptionally high racking systems.
Persad explains that specification must ultimately translate into value for the occupier.
“Good logistics infrastructure is not necessarily about specifying the biggest or most expensive solution,” he says. “It is about understanding where additional specification creates genuine operational value and where flexibility is more useful.”
Energy efficiency and operational resilience
Sustainability and operational continuity have also been incorporated into the development’s design.
Translucent roofing maximises natural daylight, reducing dependence on artificial lighting during normal daytime operations. Passive ventilation supports air circulation, while energy-efficient LED systems can be linked to motion or timing controls.
The development also incorporates:
- Rooftop infrastructure designed for future solar installations.
- Smart electricity and water meters for individual buildings.
- Municipal water connections supported by backup storage and a borehole.
- Stormwater management infrastructure designed around local floodplain conditions.
- Expandable office facilities to avoid unnecessary upfront construction costs.
These features are intended to help occupiers manage utility consumption, operational costs and business continuity.
Fire safety and security built into the infrastructure
Newlyn has placed particular emphasis on fire protection, an increasingly important consideration for high-density logistics and warehousing operations.
The park incorporates a dual-tank, dual-pump firefighting system designed to support simultaneous firefighting operations in two buildings for up to two hours.
Warehouse fire protection includes extra-high-hazard sprinkler specifications, aspirating smoke detection, smoke curtains and provision for tenant-installed in-rack sprinkler systems.
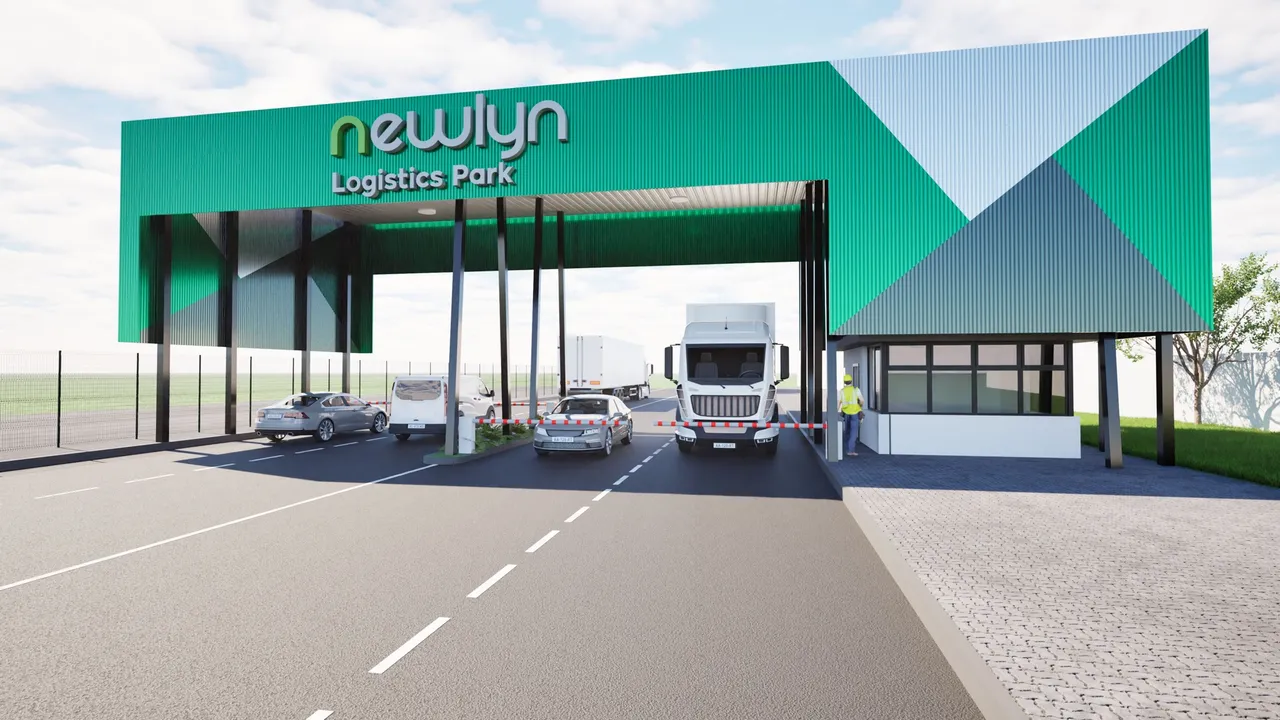
Security combines perimeter fencing, AI-enabled camera monitoring and a central guardhouse, supported by separate tenant access-control systems.
Together, these measures provide multiple layers of protection for occupiers, employees, inventory and operational infrastructure.
Gqeberha’s growing logistics opportunity
Newlyn Logistics Park is positioned to benefit from Gqeberha’s established manufacturing base, port infrastructure and regional distribution networks.
Its proximity to the N2 and the Port of Gqeberha provides an attractive location for businesses seeking efficient access to regional and national supply chains.
As Phase 1A approaches completion, Newlyn is preparing to move into the next construction phase, supported by relationships established with local contractors, suppliers and municipal stakeholders.
“The first phase is where you establish the systems and do the hard yards,” says Persad. “We now have the team, the local relationships and the development processes in place. That gives us the ability to move quickly as tenant requirements emerge.”
The investment takeaway: Infrastructure built around demand
Newlyn Logistics Park illustrates an important shift in industrial property development: modern logistics facilities must deliver more than warehouse floor space.
Location, operational efficiency, infrastructure resilience, energy management and flexibility are becoming increasingly important considerations for occupiers.
With its first warehouse approaching completion, a second scheduled to begin construction and additional phases planned, Newlyn is establishing a platform for further logistics investment in the Eastern Cape.
The bigger opportunity lies in delivering industrial properties that help businesses operate more efficiently, while creating the infrastructure needed to support future regional economic growth.